
Country Retreat
Architectural Design + Interiors
Ducon Contractors
Location
Bay of Quinte, Prince Edward County
Completed
2022
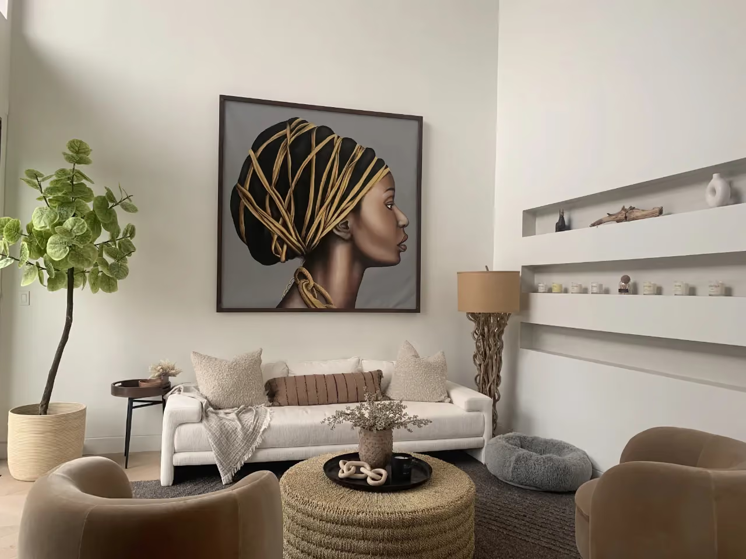
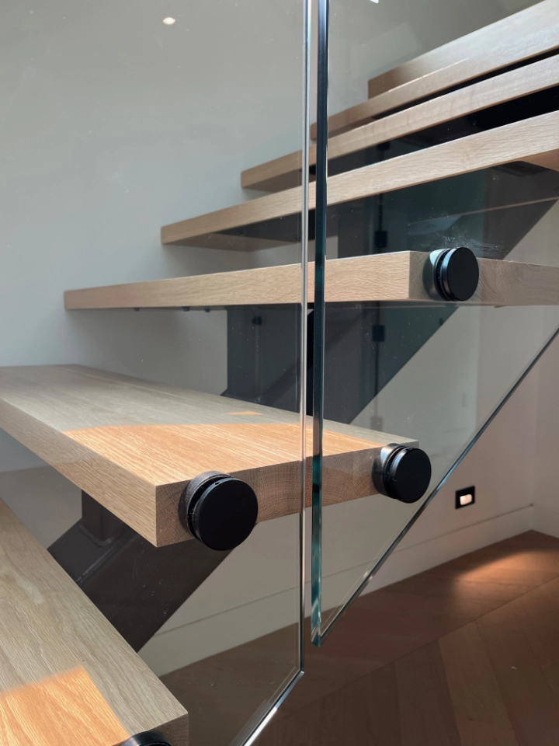
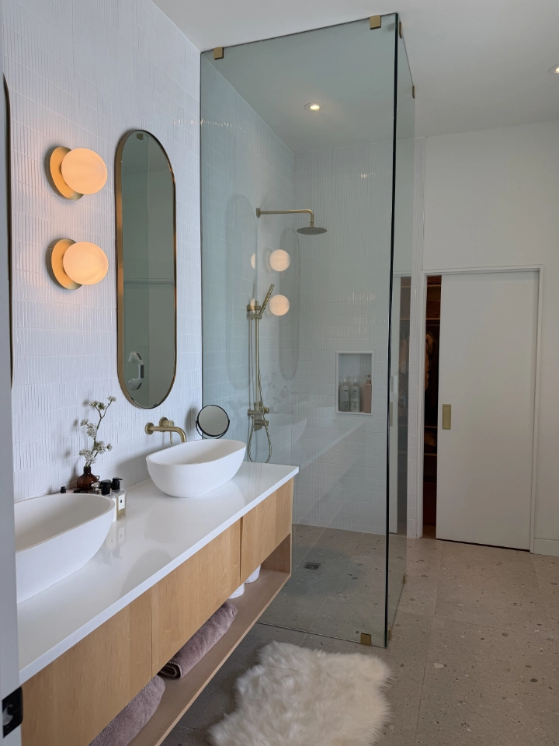
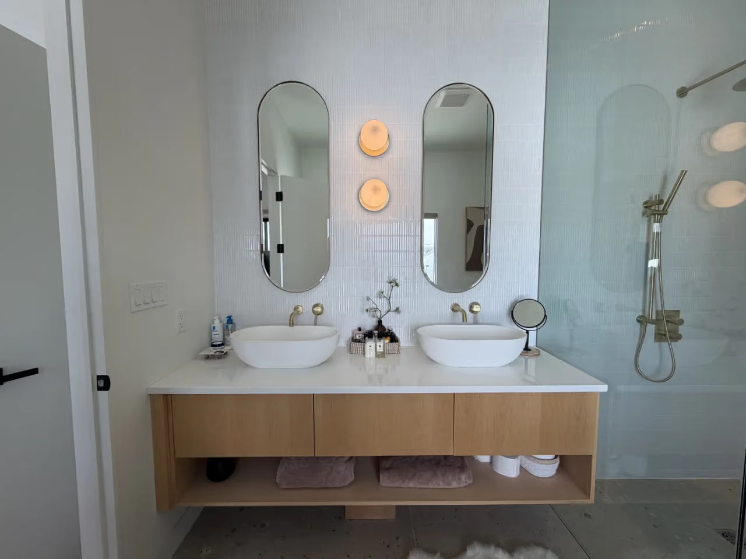
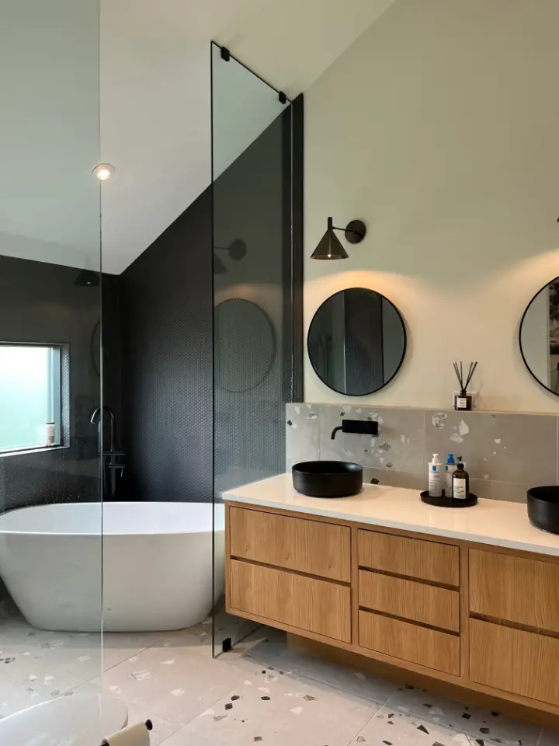
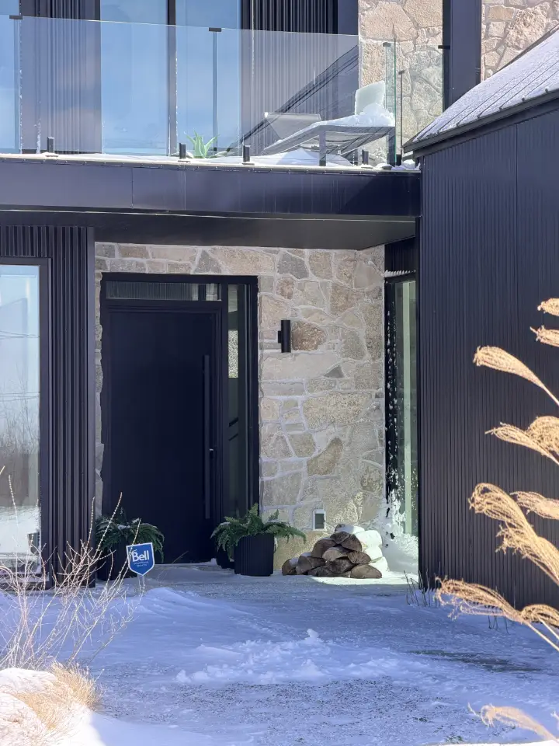
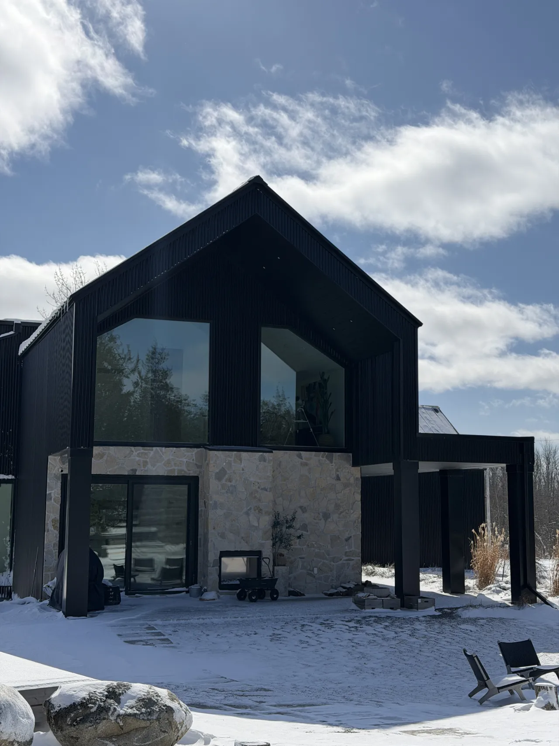
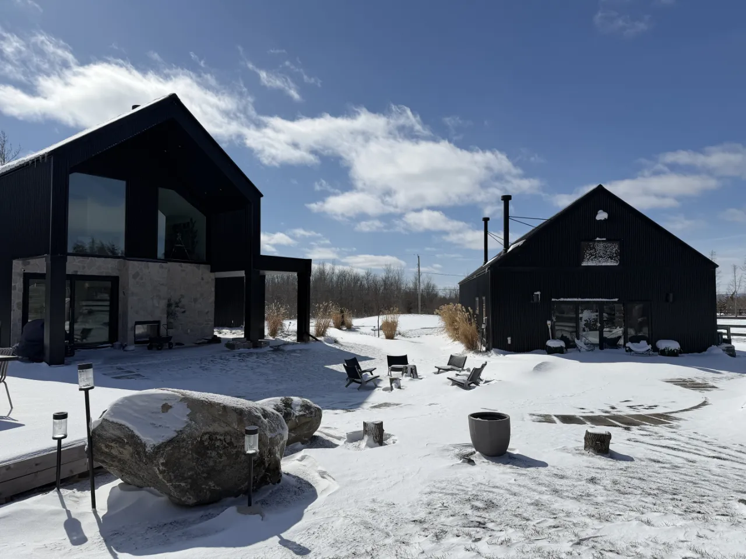
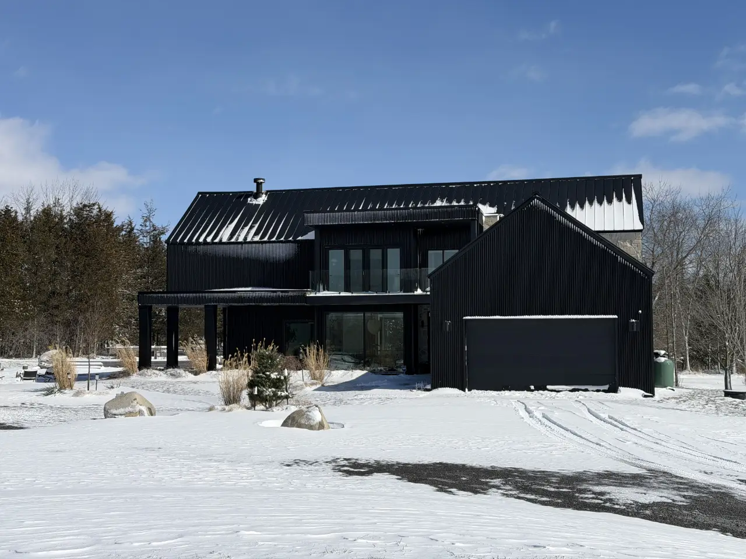
This modern, two-story residential home features a thoughtfully designed layout tailored for both family holidays and day-to-day living, seamlessly blending functional utility spaces with areas for relaxation
3800 sqft Nordic Inspired Design
1800 ft Studio suite
Details
Main floor
Serving as the central hub of the house, the main floor incorporates versatile living and utility spaces:
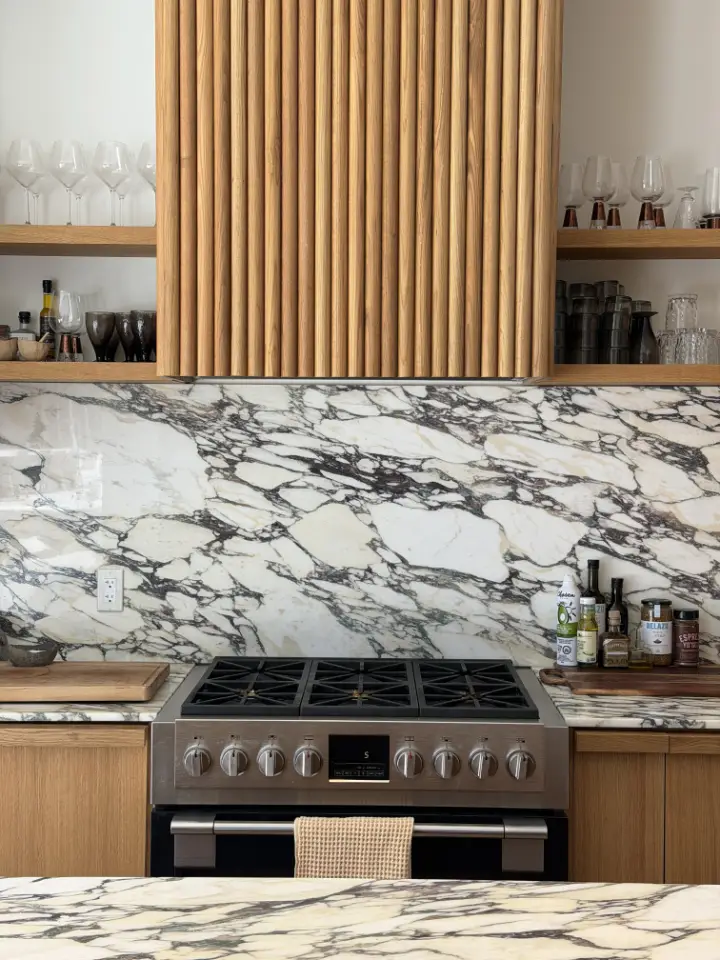
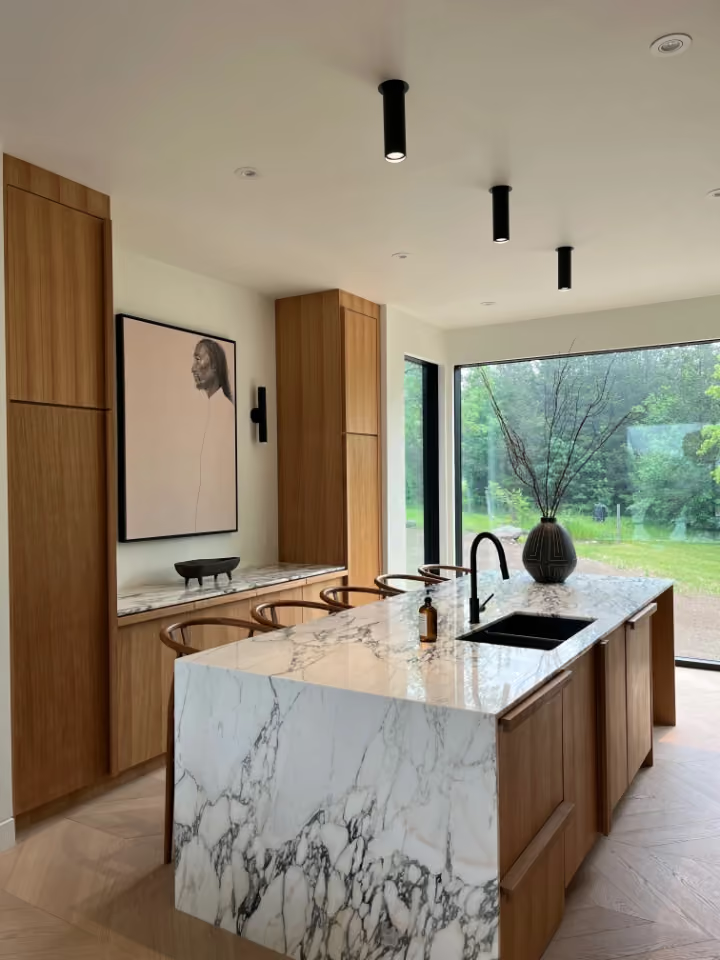
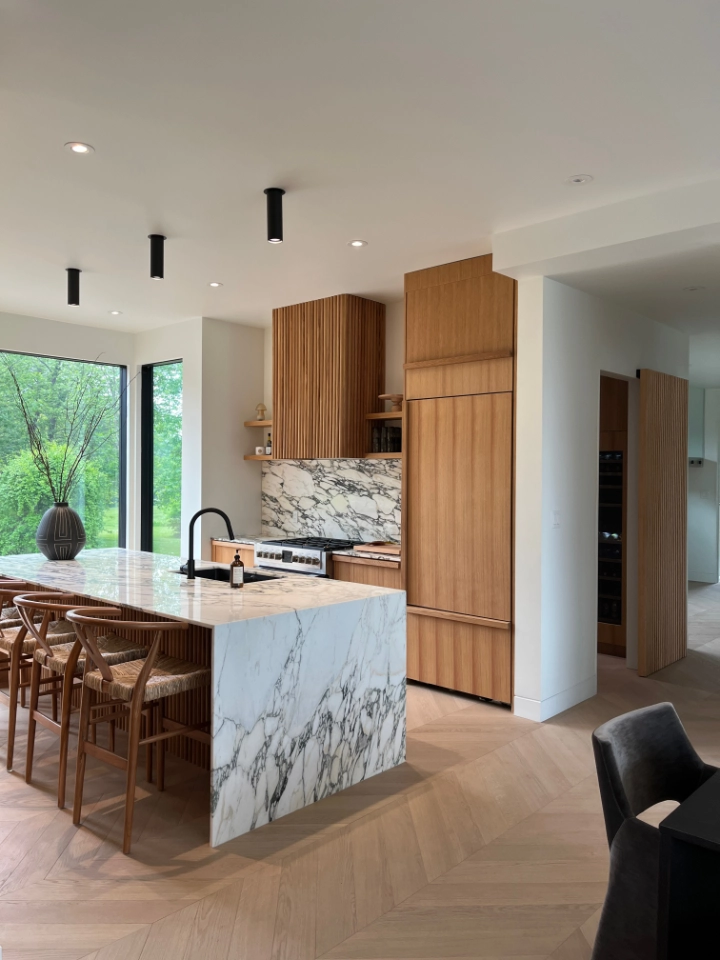
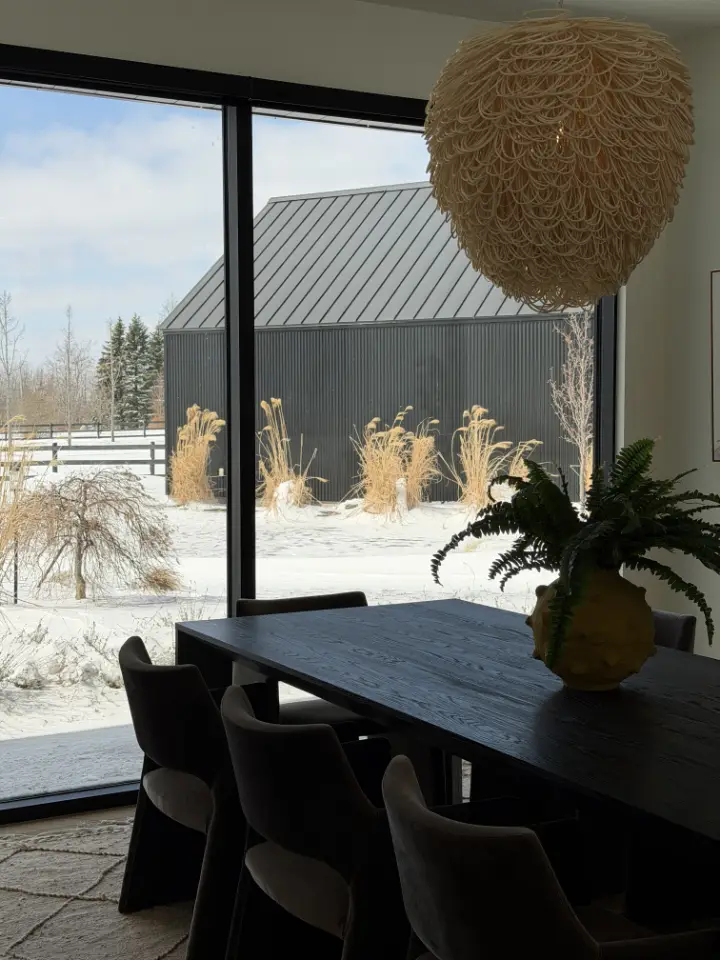
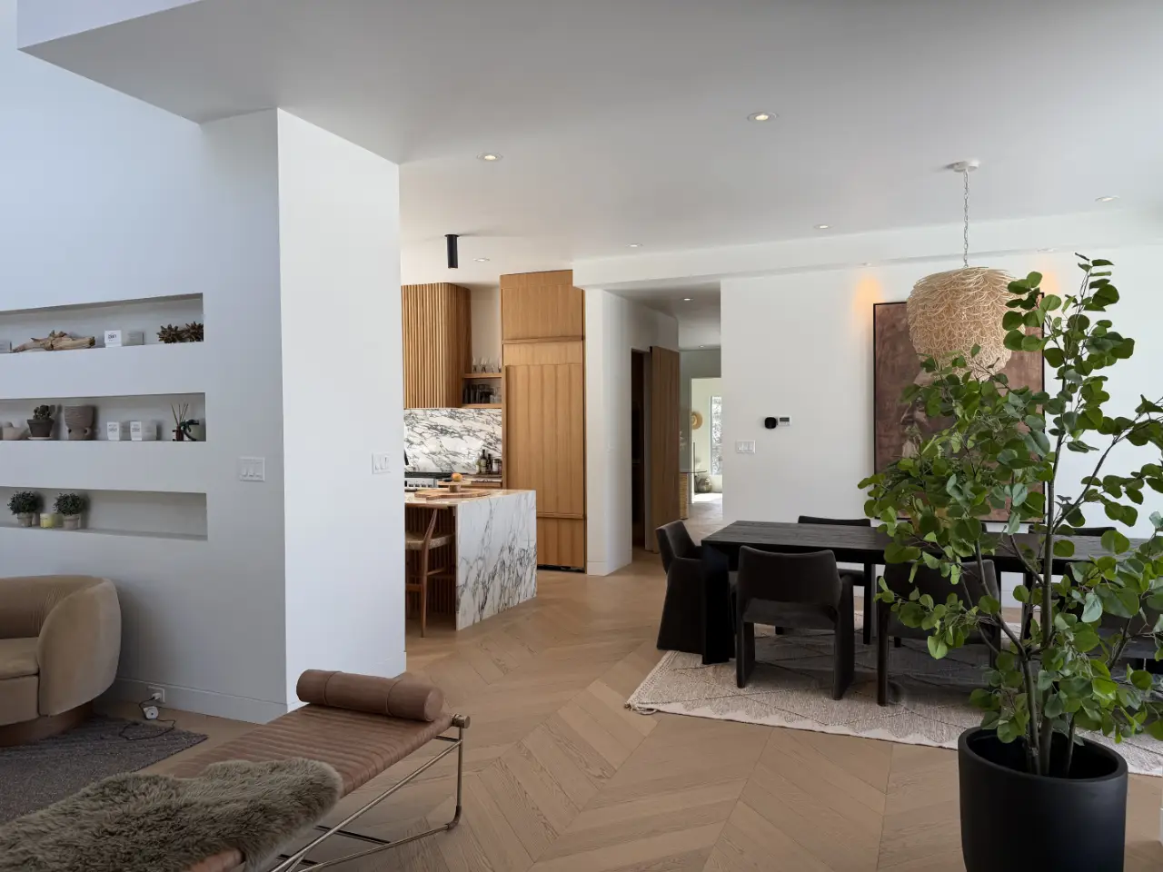
- An open-concept kitchen combined with an integrated dining area.
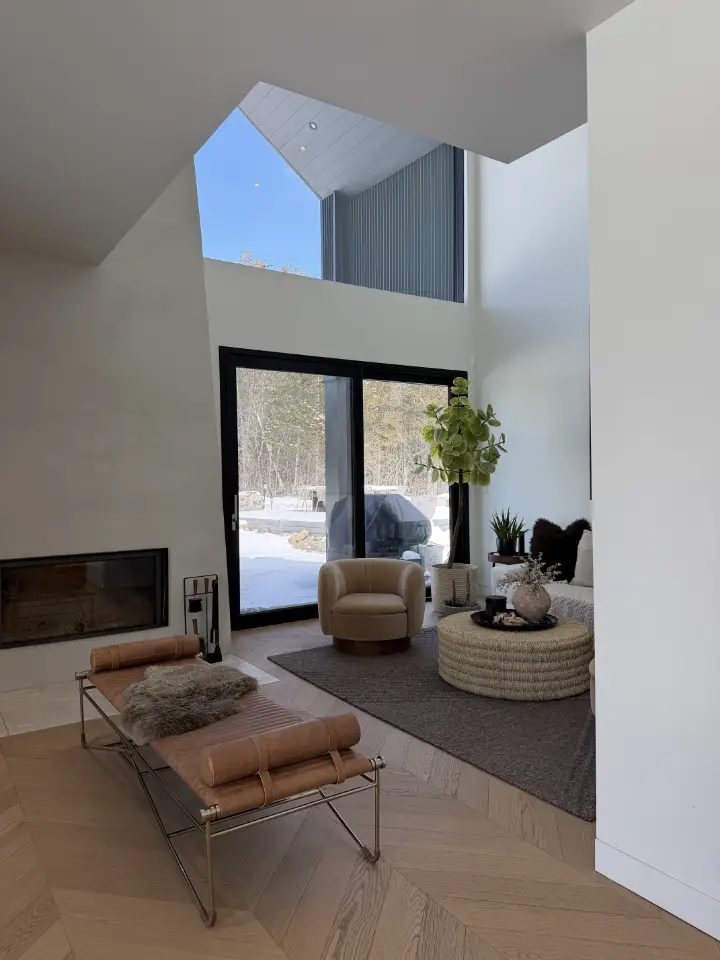
- A spacious living room intended for relaxation and social gatherings.
- A dedicated home office, offering a quiet environment for work or study.
- A specialized dog wash station for convenient pet care.
Second Floor
Dedicated to private living quarters and overlooks the lower floor:
- A generous master bedroom suite.
- Two additional bedrooms well-suited for guests or family members.
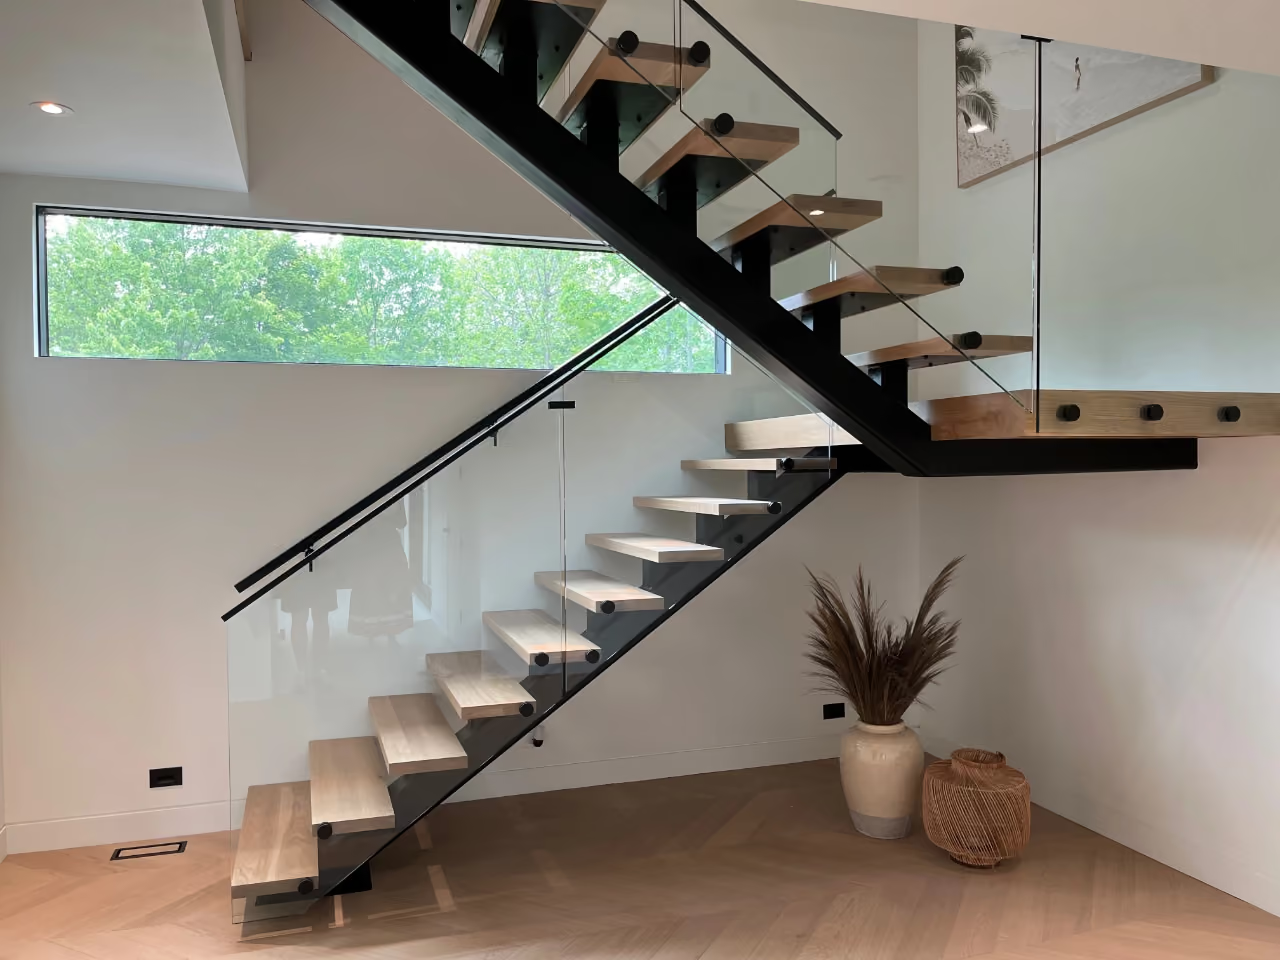
- An open loft area situated directly above the living room, creating an expansive, architectural feel.
Image Gallery
No items found.