
Hillcrest Animal Hospital
Location
Trenton, Ontario
Completed
2010
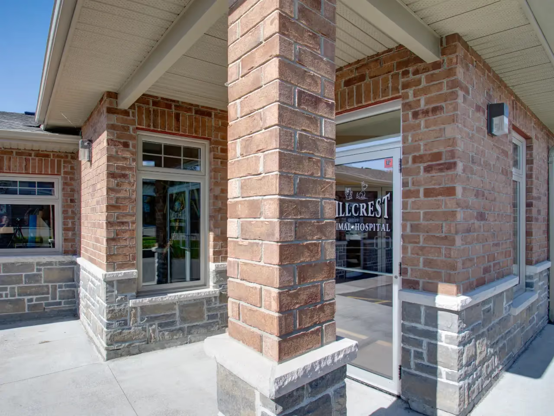
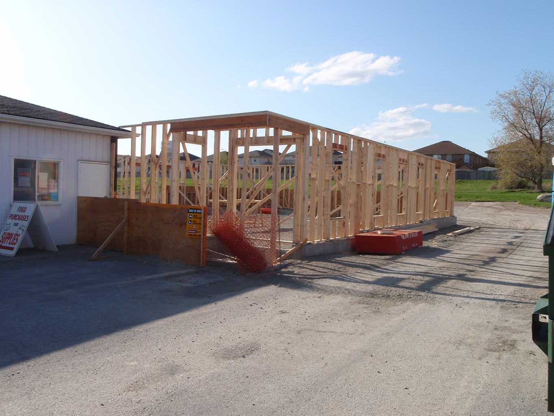
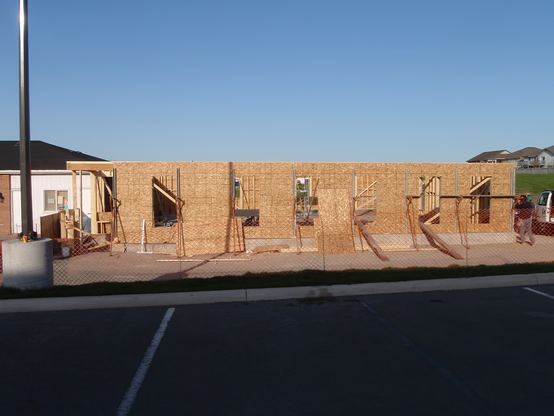
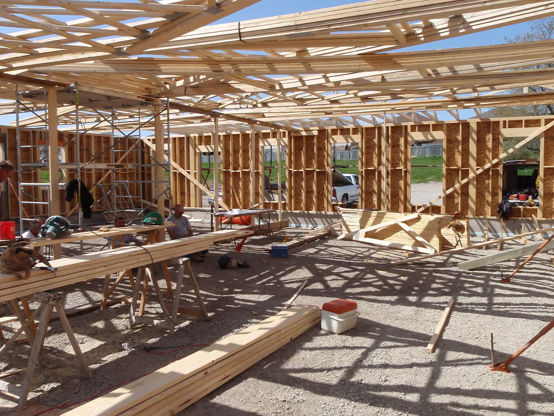
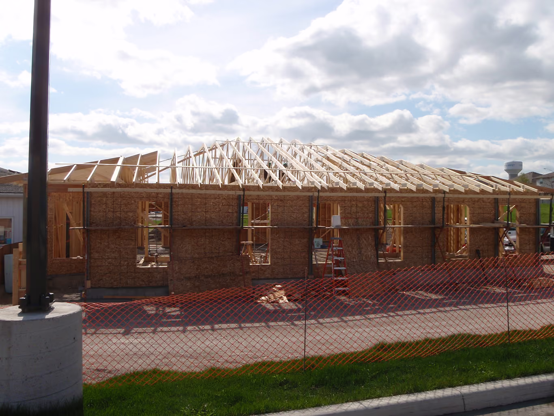
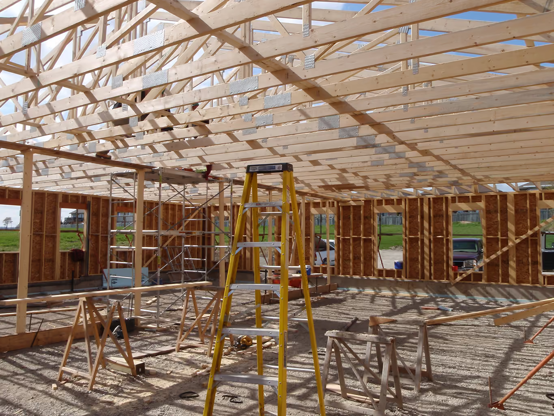
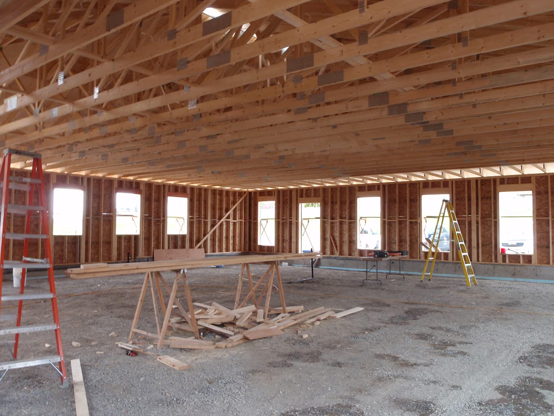
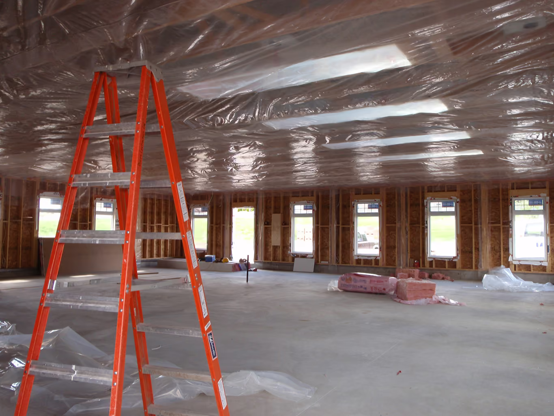
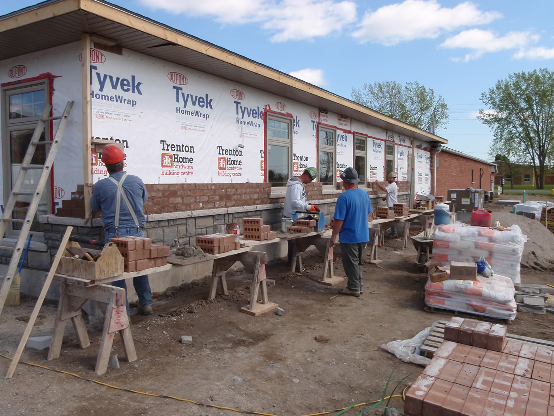
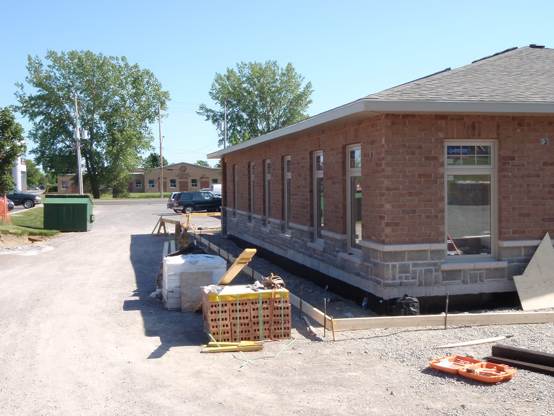
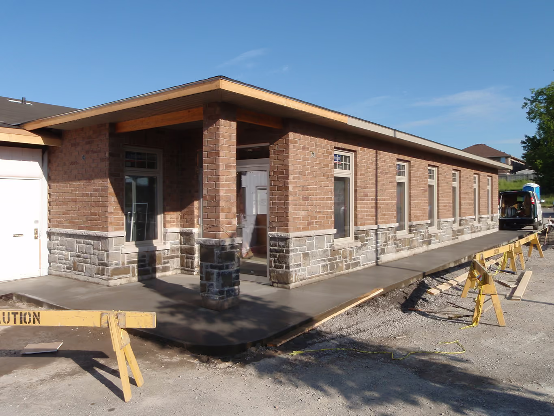
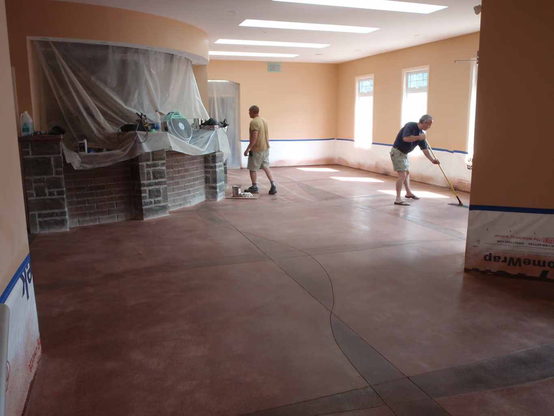
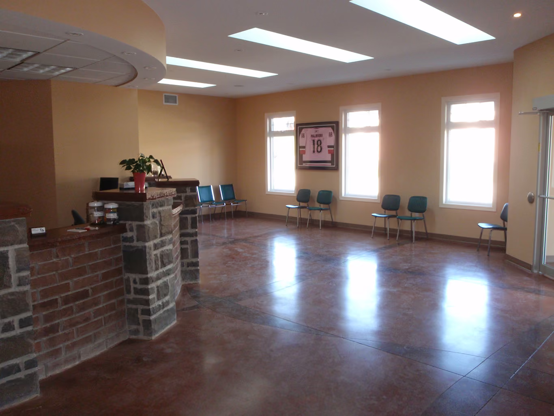
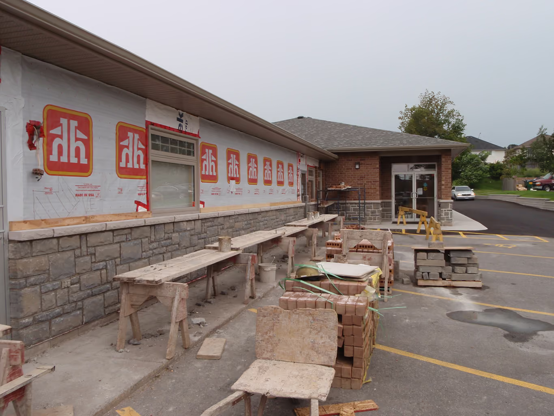
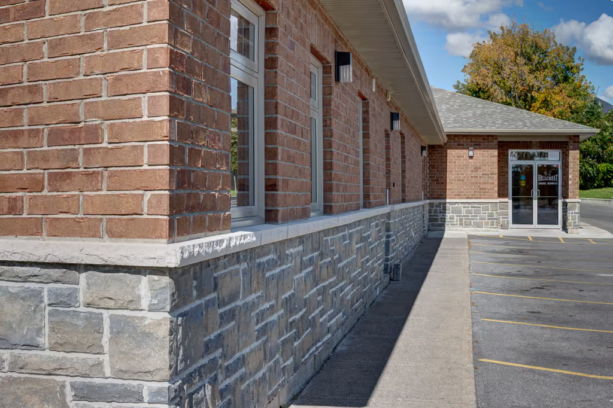
Elegantly designed veterinary office with functionality. Project includes 3,100 sq.ft of renovated existing space with a new addition of approx. 2,800sq.ft. Areas include new restrooms, exam rooms, lab, retail area, staff room, bereavement room, electrical, mechanical, plumbing, flooring, ceiling, and complete paint. Exterior includes new shingles, stone and brick exterior, walkway and an expansion of the parking lot to accommodate customers.
Details
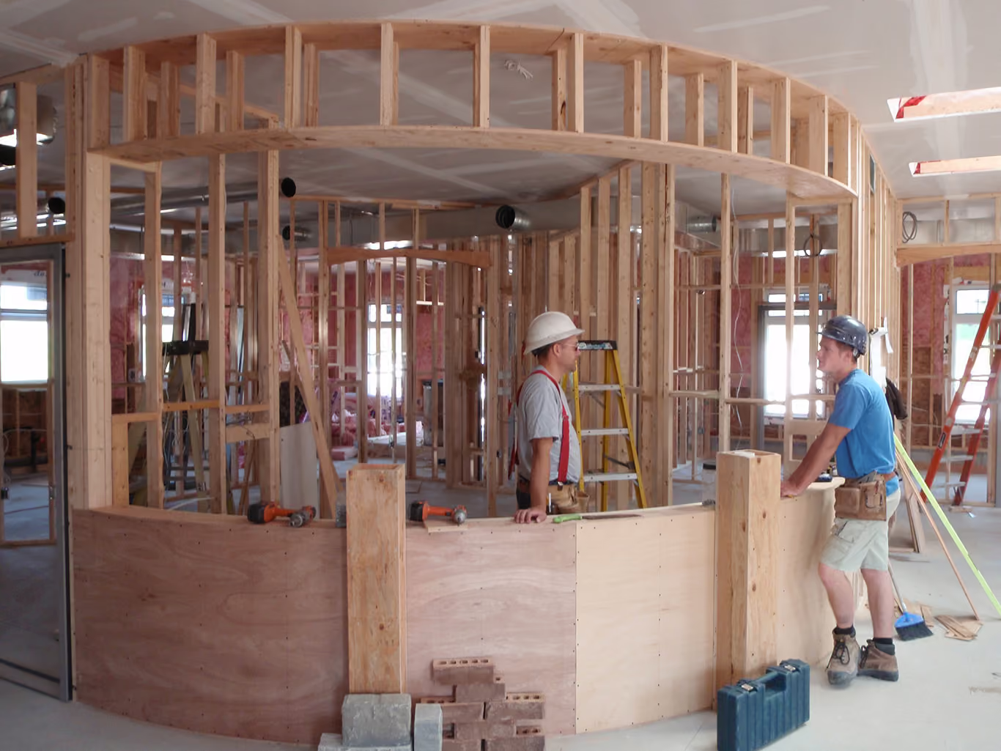
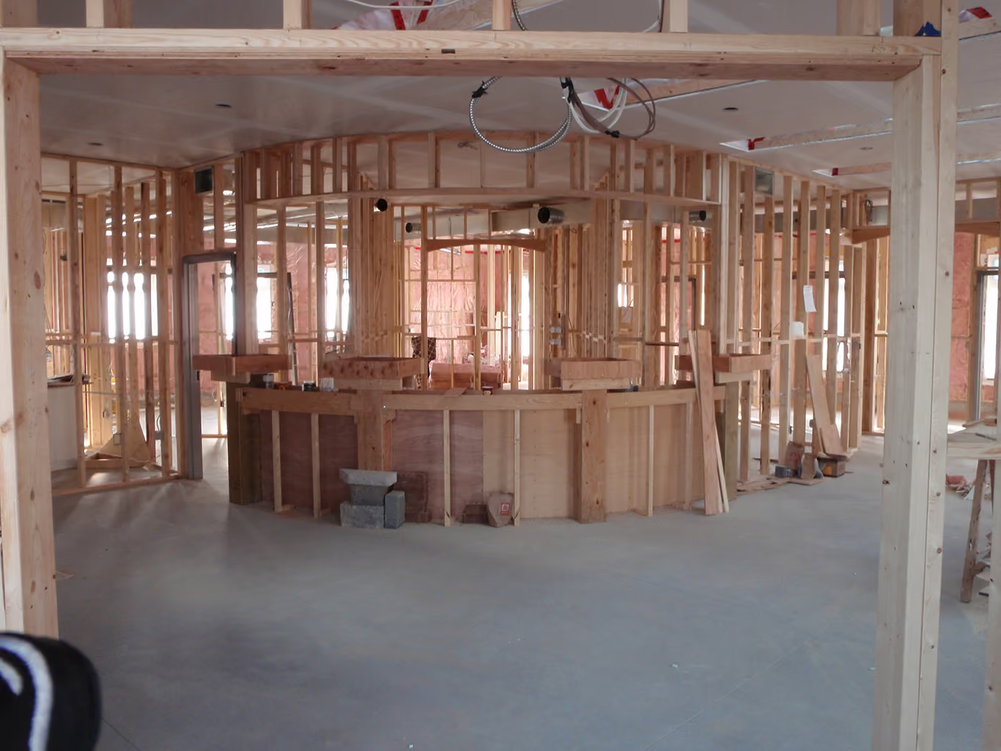
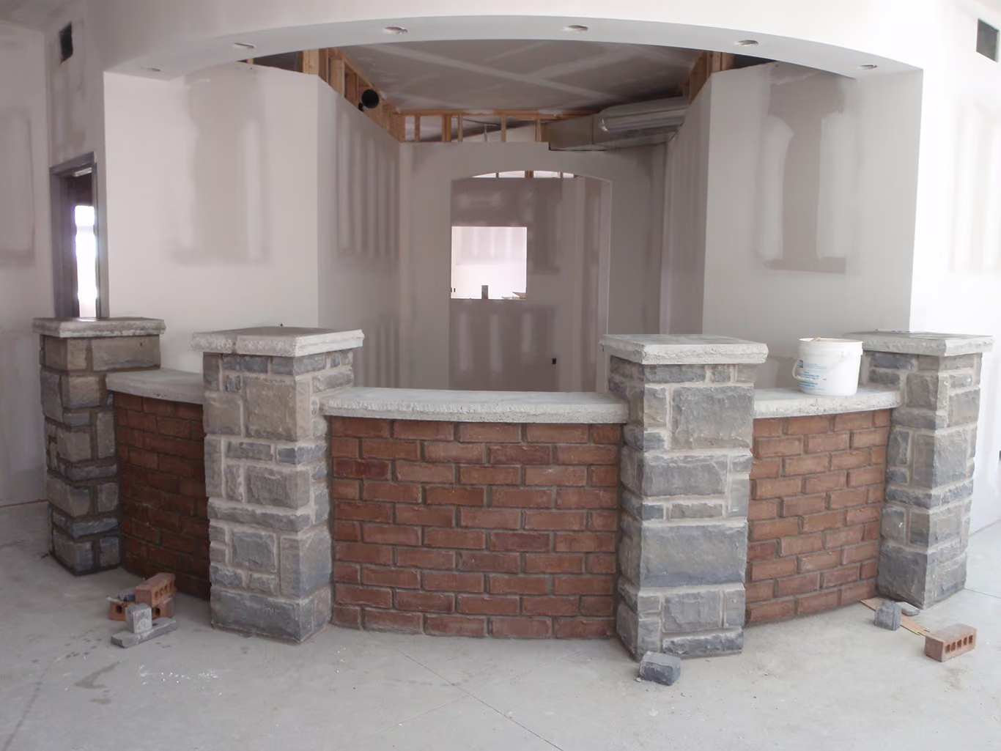
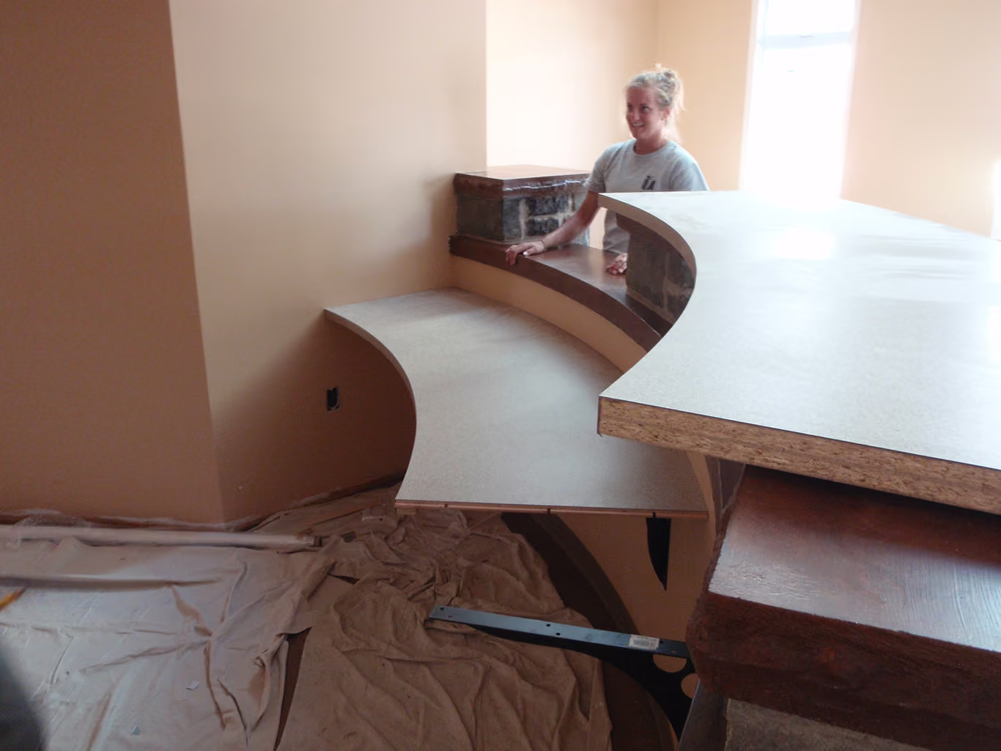
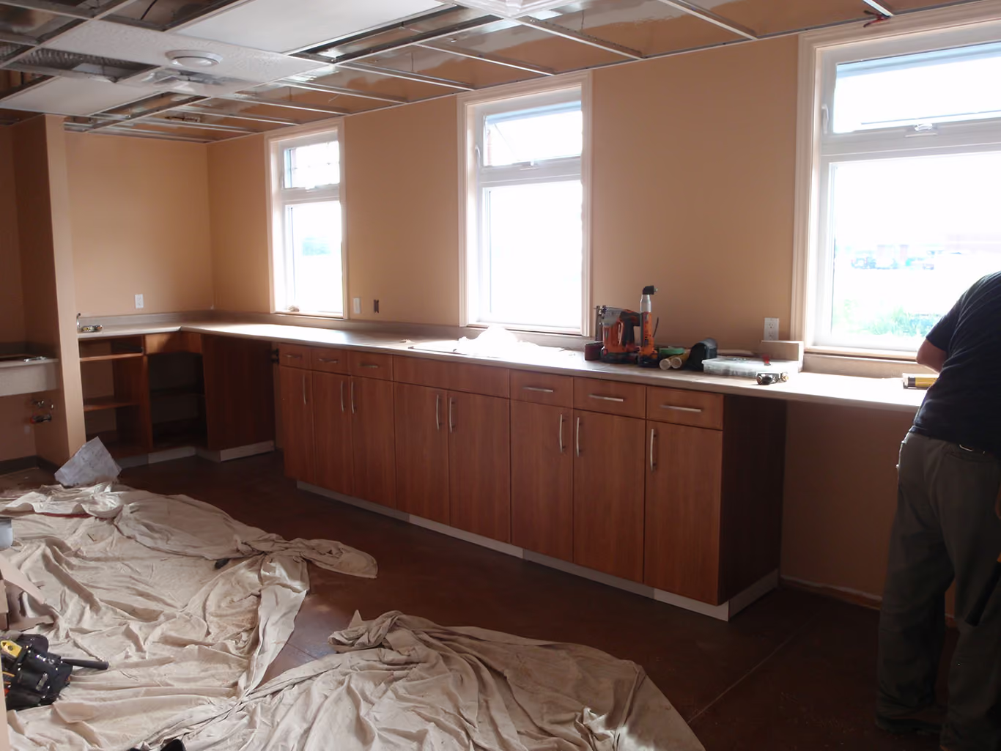
Curvilinear custom built receptionist desk and custom built architectural grade cabinetry.
Image Gallery
No items found.