
Hillside Residence
Architectural Design + Interiors
Ducon Contractors
Location
Quinte West, Ontario
Completed
2026
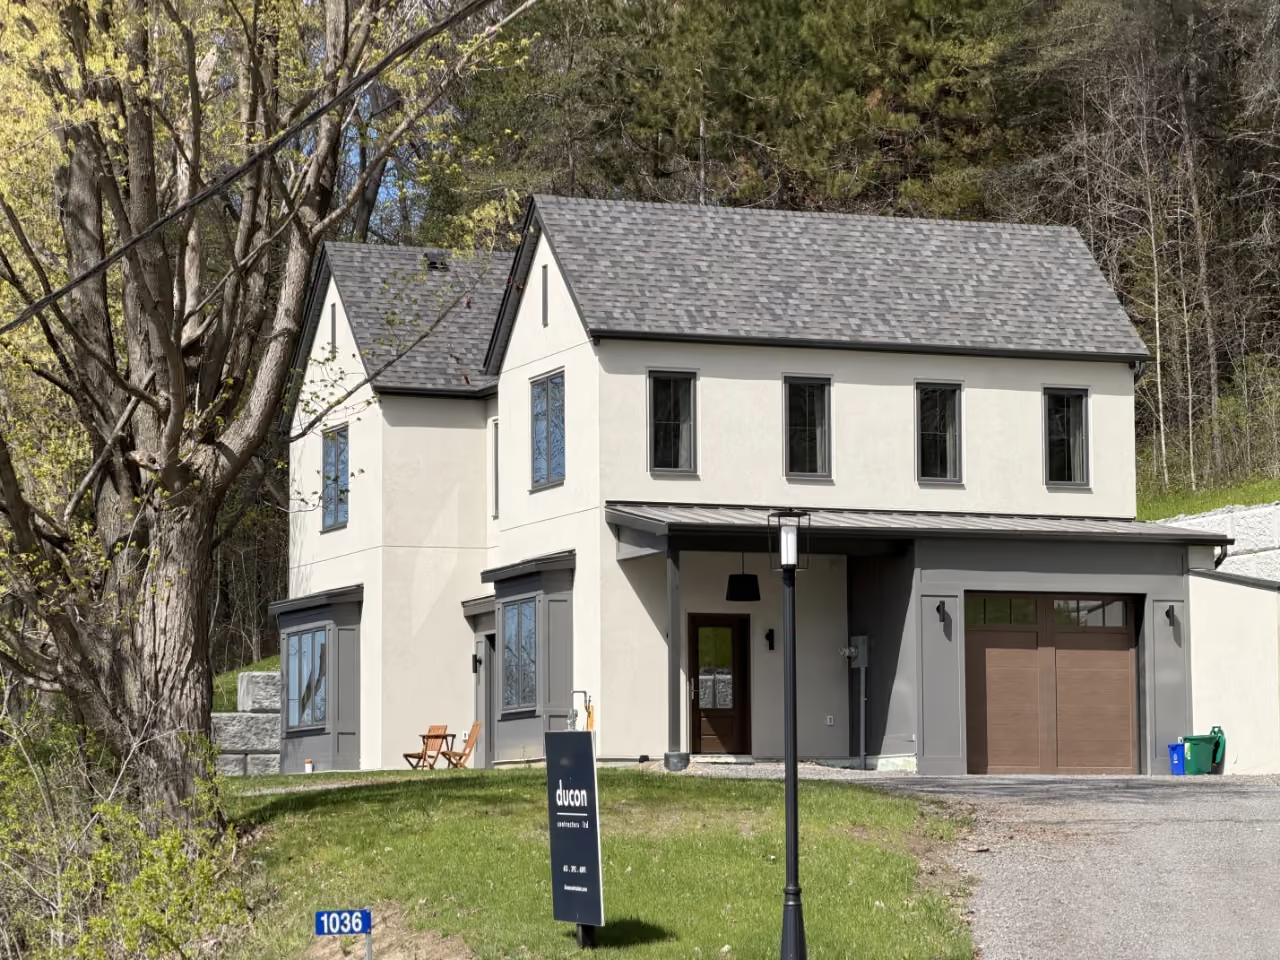
This hillside home presents a modern approach of a classical Tudor design, expertly blending timeless architectural details with sleek, contemporary living. Crafted to maximize its sloped terrain, the residence strikes a perfect balance between formal sophistication and functional, family-oriented spaces.
2400 sqft Modern Tudor Design
1500 sqft outdoor courtyard and patio
Details
Main Floor
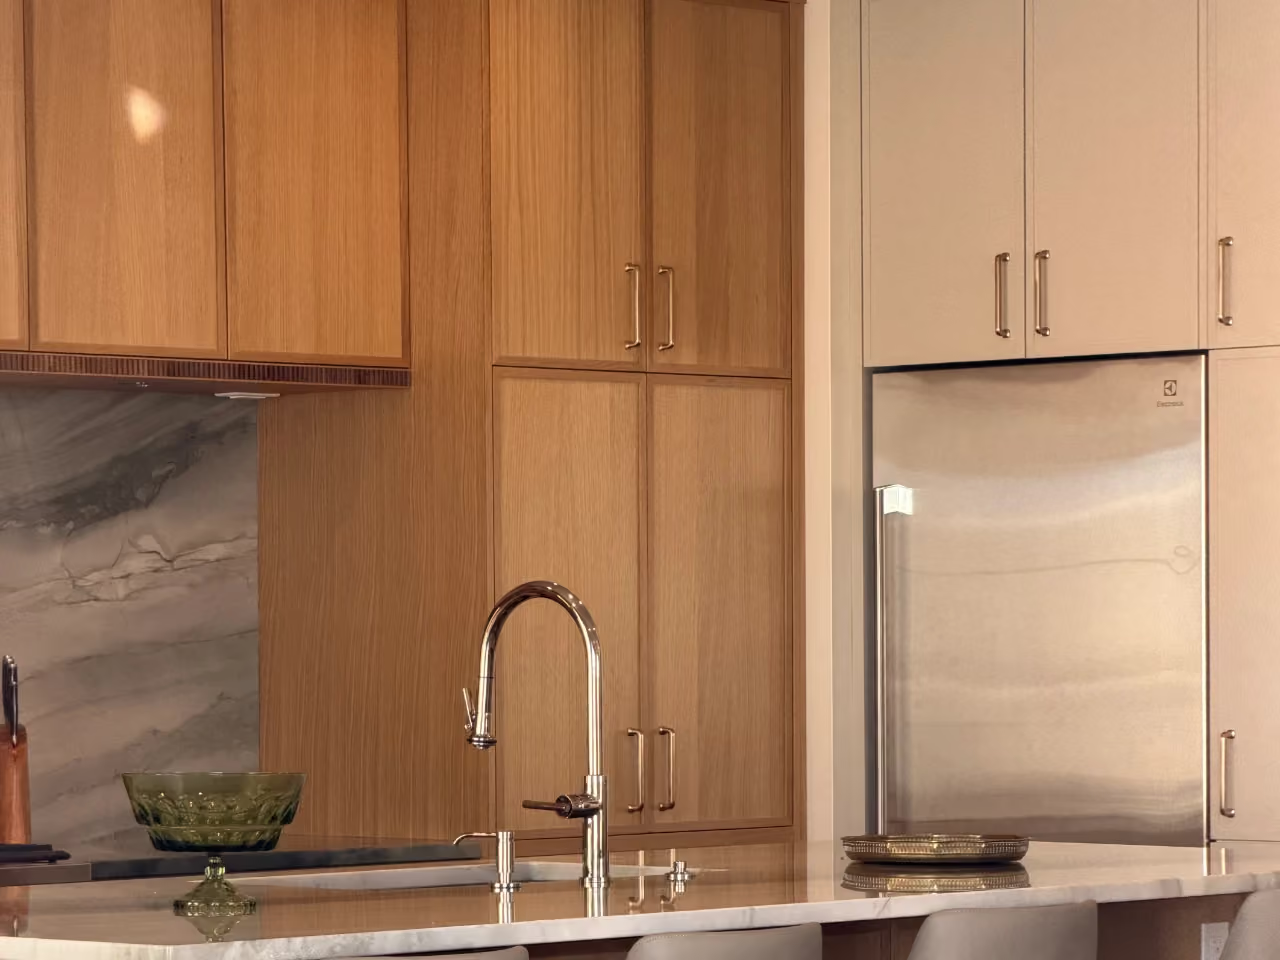
The main floor serves as the central living and gathering area of the home, with a functional layout designed for everyday comfort and entertaining.
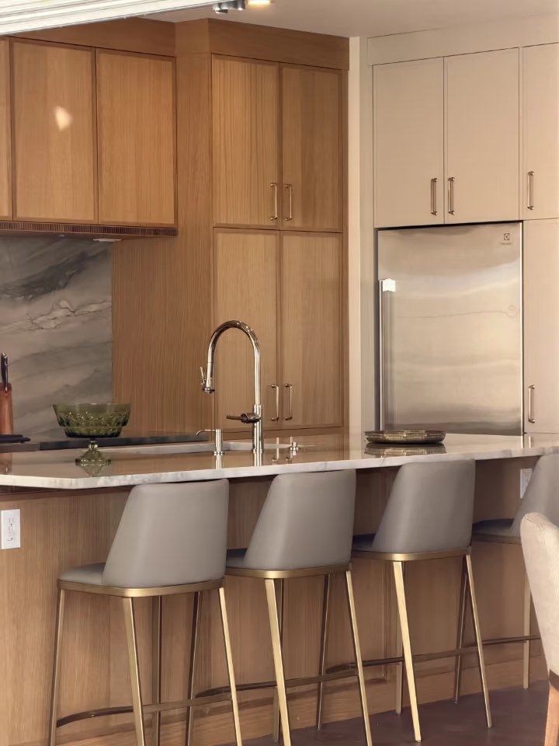
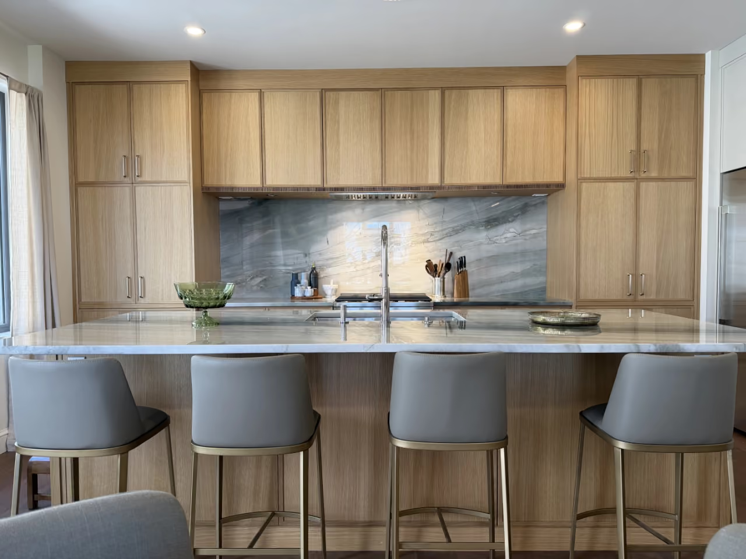
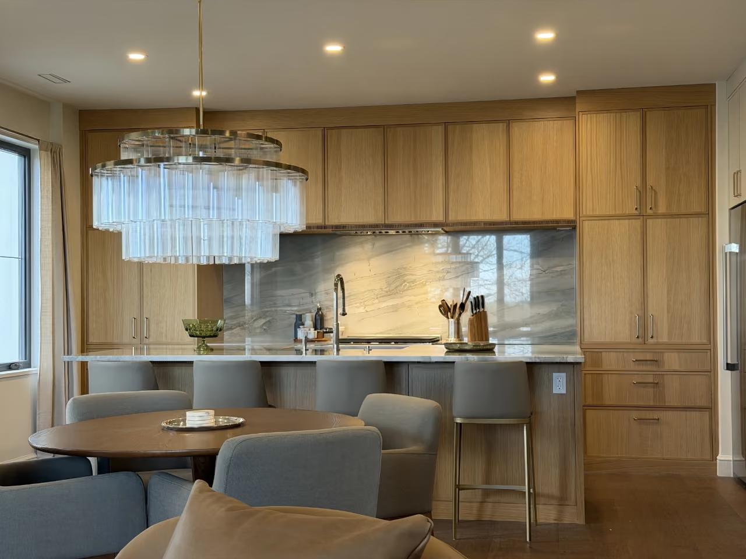
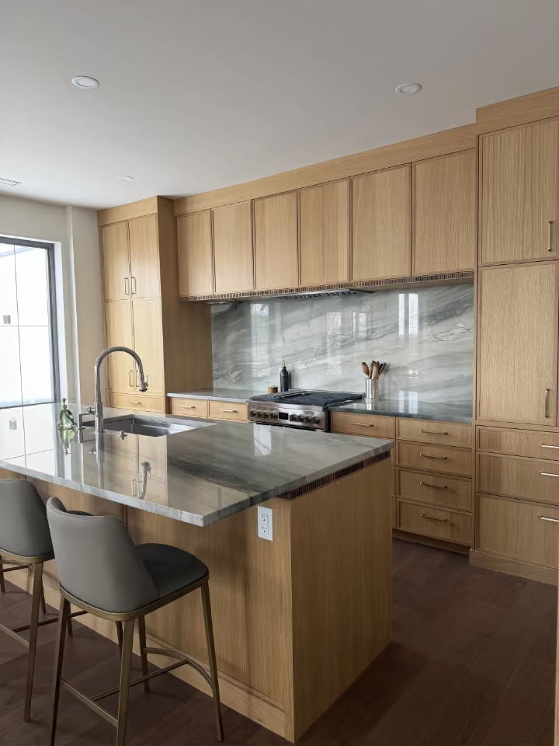
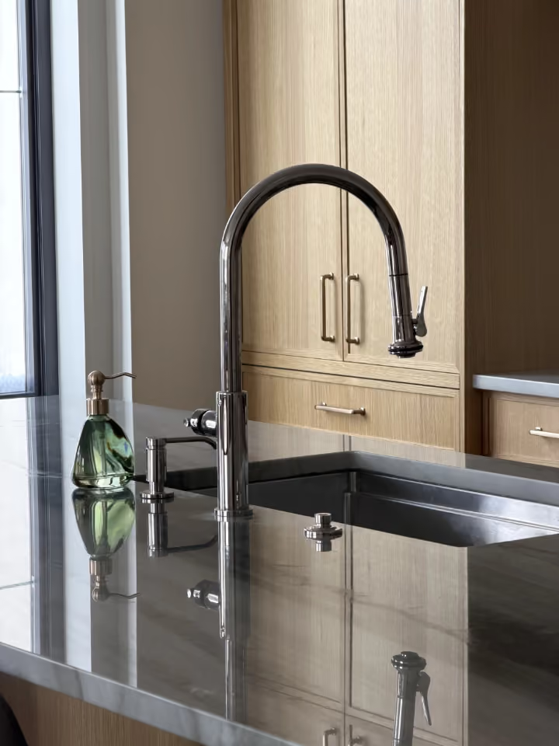
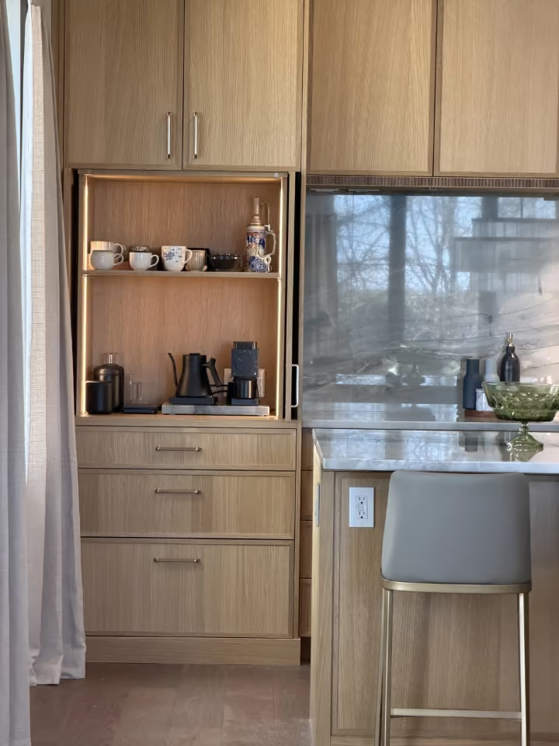
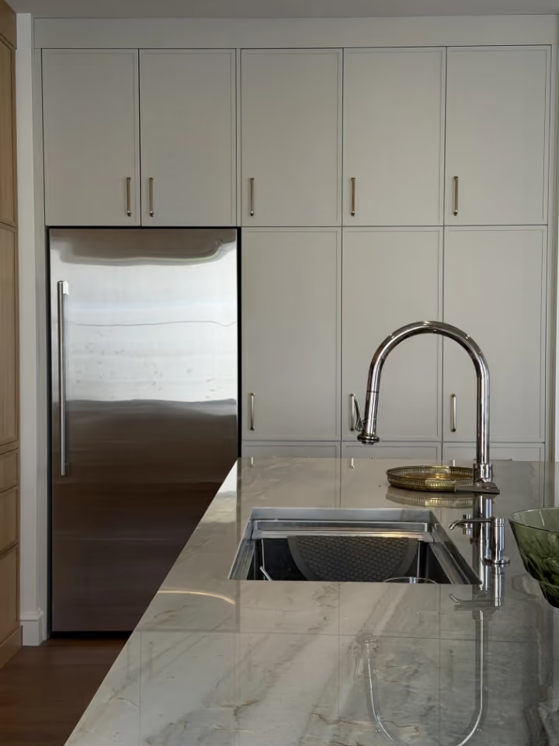
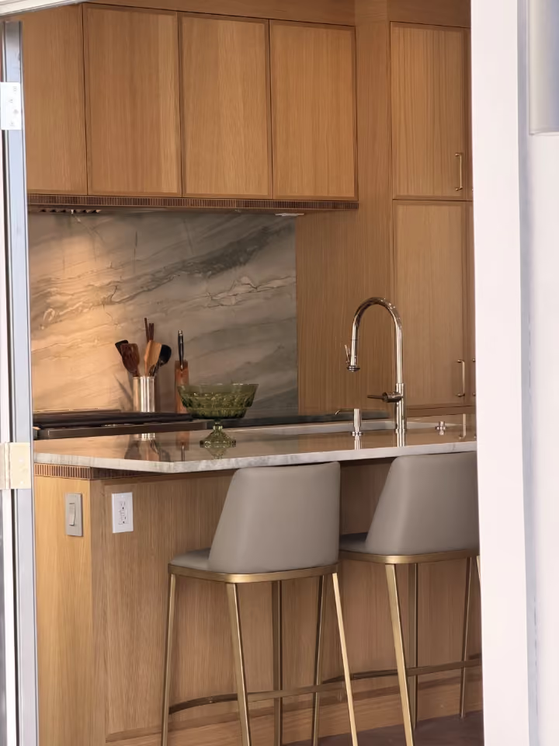
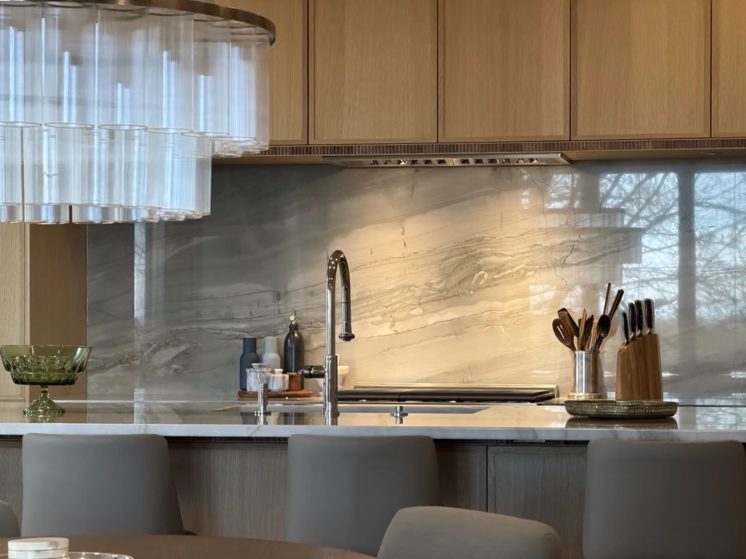
- Open-concept kitchen designed as the main hub of the home.
- Integrated dining area positioned for easy connection between the kitchen and living room.
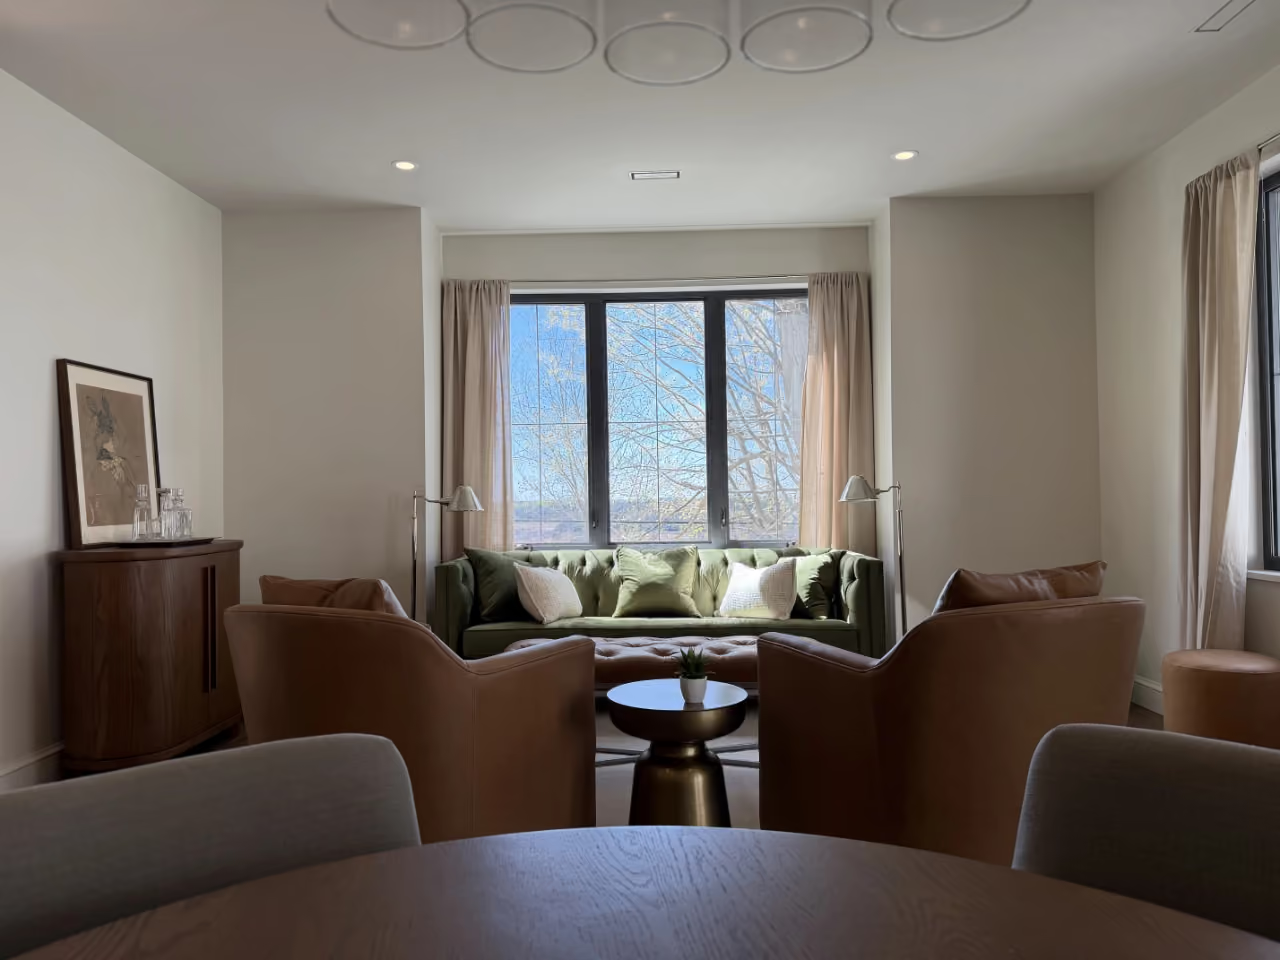
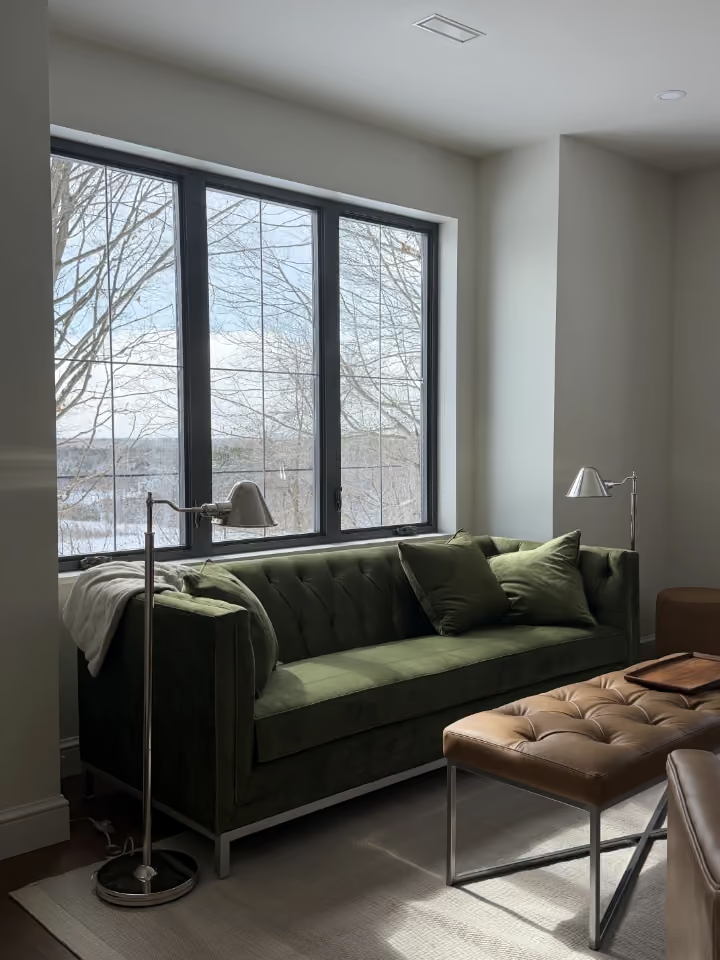
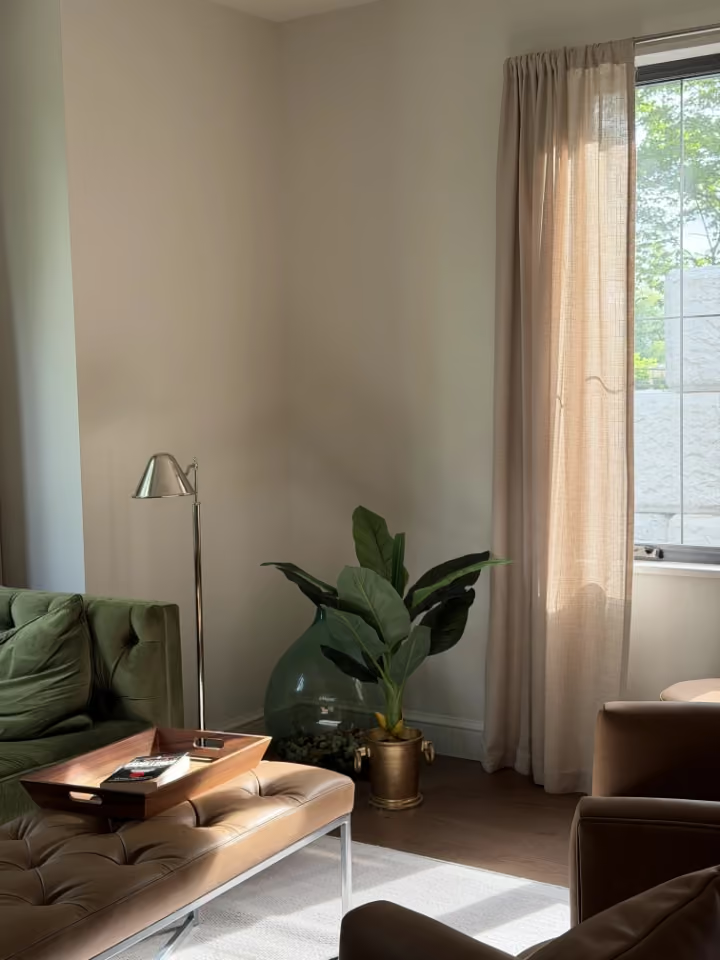
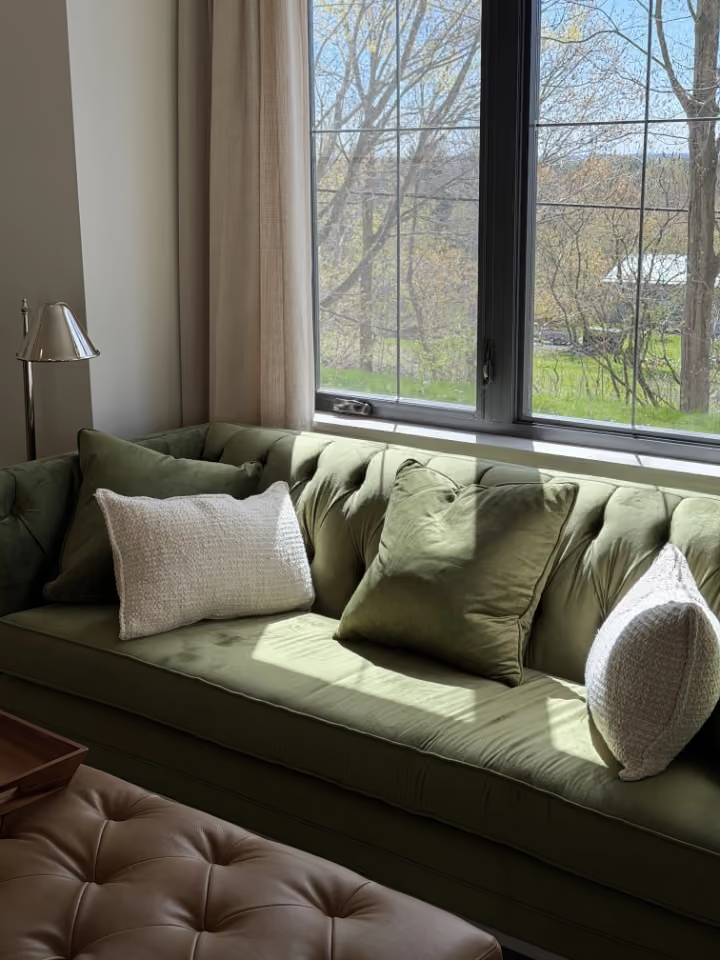
- Spacious living room intended for relaxation, hosting, and family gatherings.
- Attached garage providing convenient direct access to the residence.
Second Floor
The second floor is dedicated to private living quarters, with a clear separation between the children’s or guest bedrooms and the primary suite.
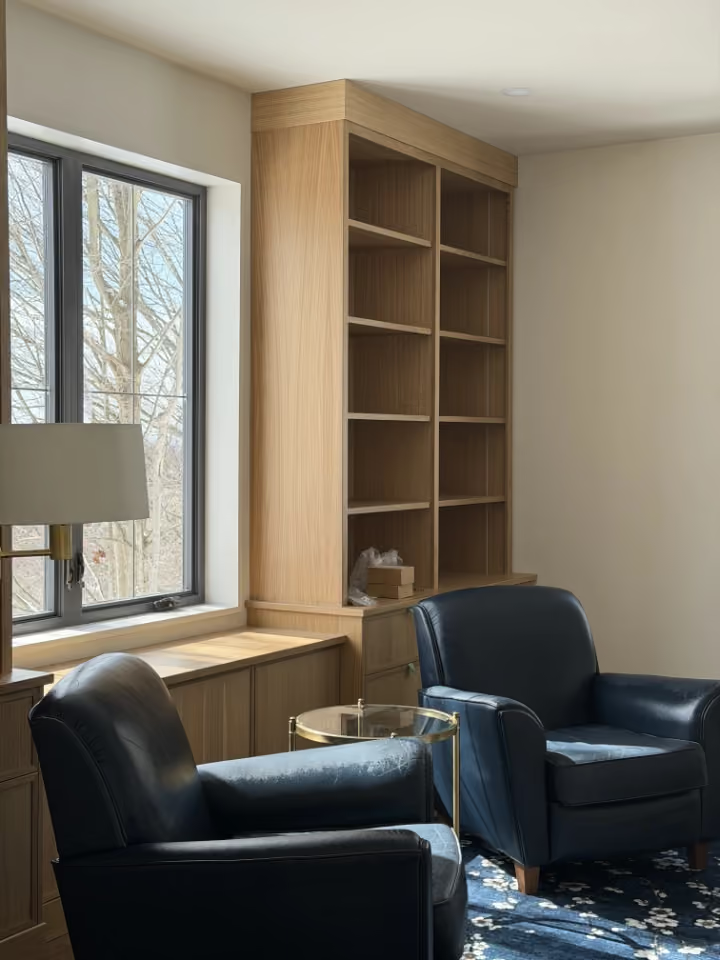
- A jack and jill bathroom connects the second bedroom to a library, well-suited for children, guests, or family members.
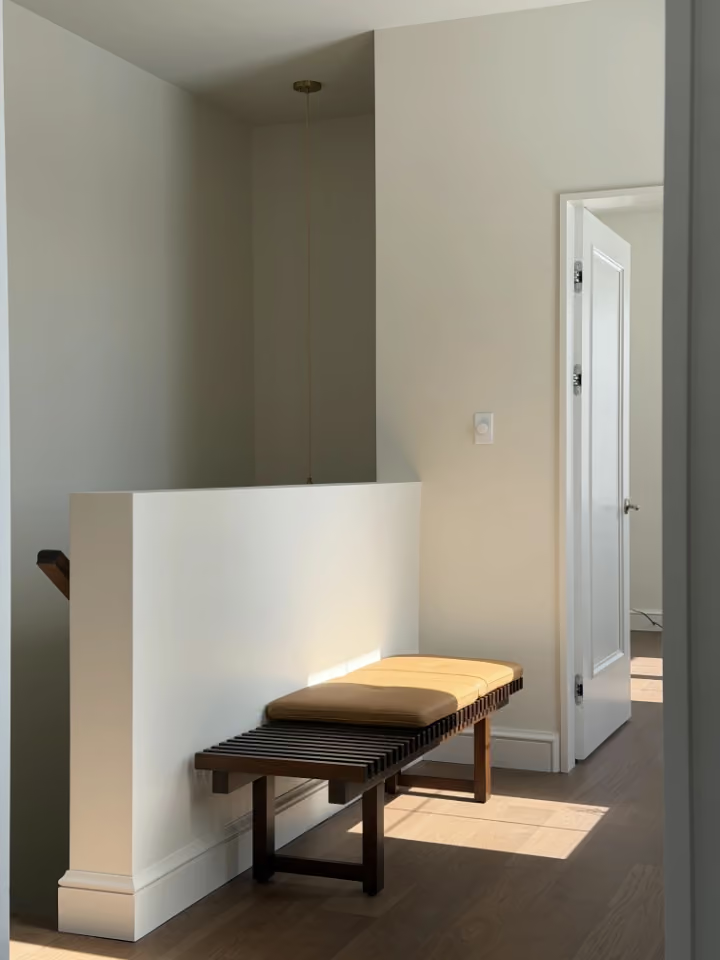
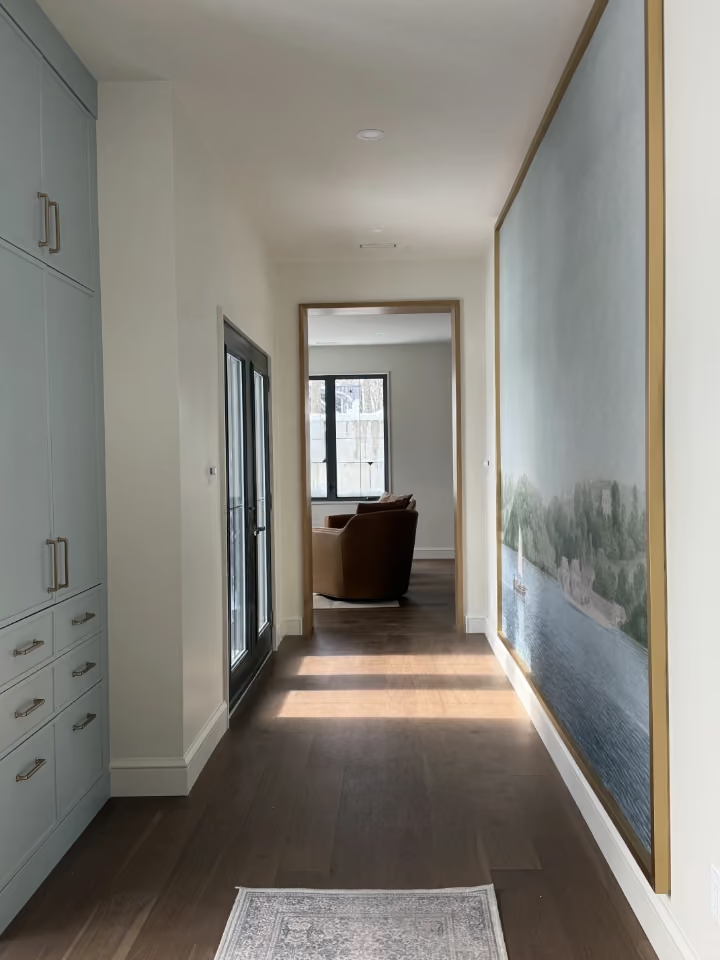
- Central hallway creating separation and privacy between the secondary bedrooms and the master suite.
- Generous master bedroom suite designed as a private retreat, separated from the additional bedrooms for comfort and quiet.
Image Gallery
No items found.